Cover for Wheelchair Access Ramp
The PJF cantilever carport can create a winged car cover. Here we are covering a wheelchair access ramp to an entrance on one side and cover a car on the other side. The ramp entrance cover has been dramatically shortened, just enough to protect the ramp and extend over the roof of the house. A specific aluminum profile called M-connection is installed between the two single carports to seal up the gap between the two units.
PJF-58•14-18Y27 SLC = 58+14=7.2 meters = 23.6’ length and for projection 1.8m/6’ on the left (shortened to to about 2’) and 2.7m/8.8’ on the right.


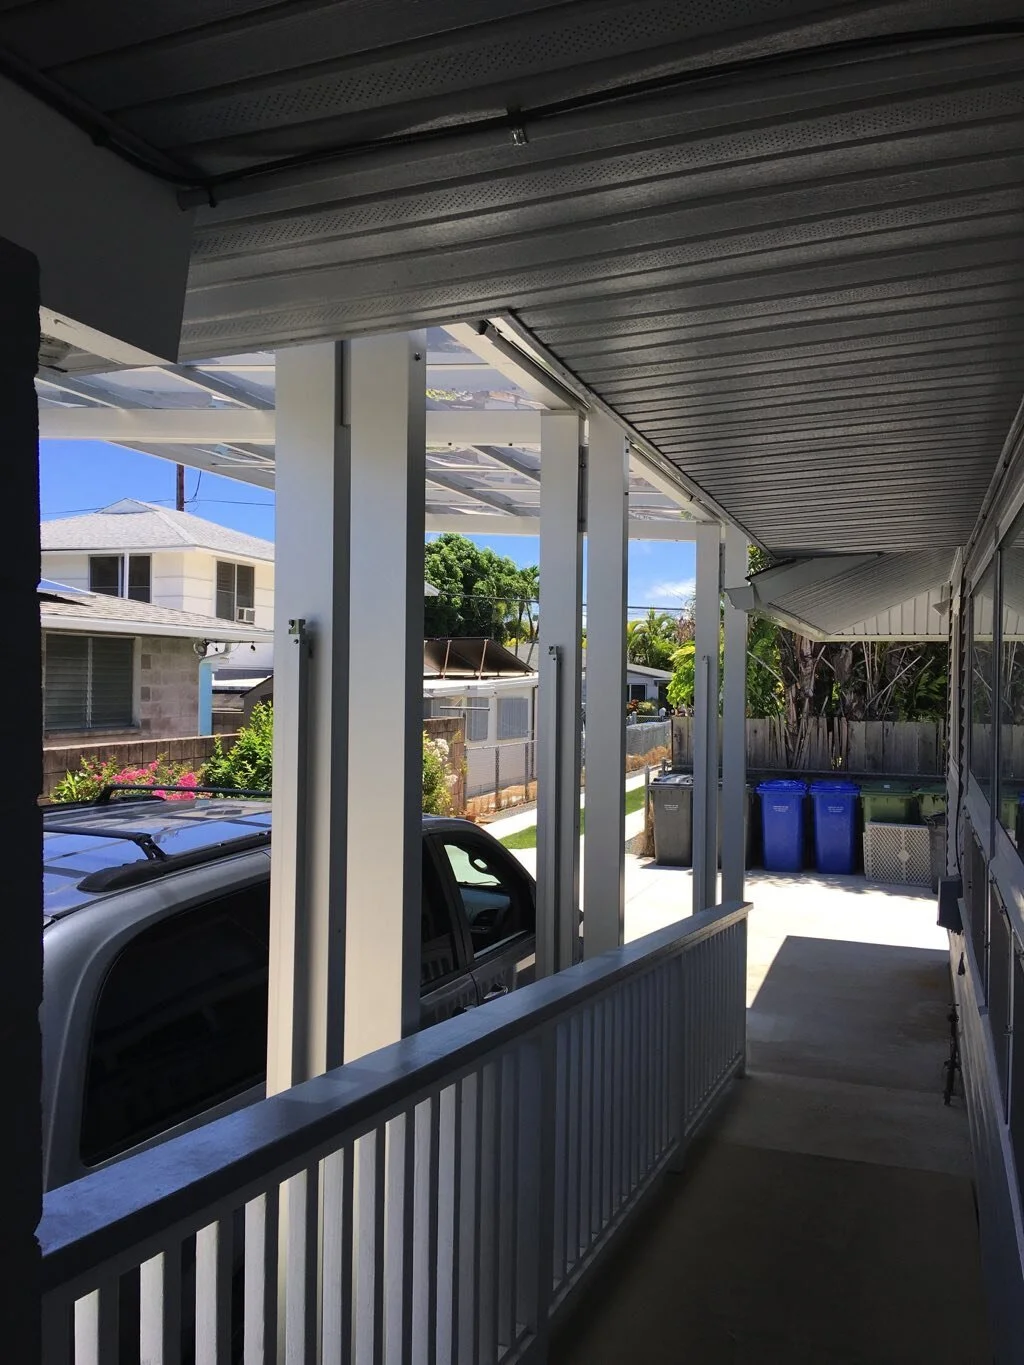


This project demonstrates how Japanese aluminum carports can be connected to each other and customized for specific needs, such as this wheelchair ramp. Because the roof eaves at the entrance pathway were low, the new cover could not be placed below the eaves. Only about 2 1/2 feet of projection was needed to cover the walkway and protect it from the elements. For this reason, the left side of this winged cantilever carport was dramatically shortened.
This installation also shows how the two individual carports are connected using a specific profile that links both gutters. This connection guarantees that the canopy connection is watertight.
Other modern Japanese carports can create a similar winged carport. Here is an example of a PJR-winged carport.